Nutra Holdings HQ 2.0
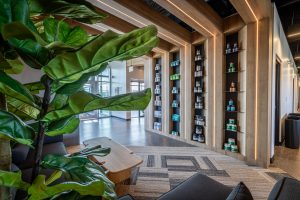
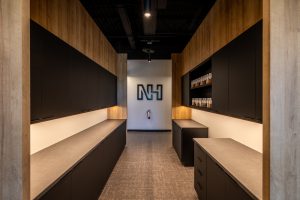
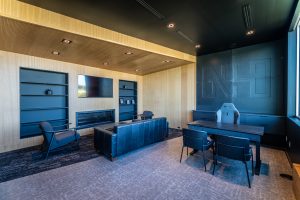
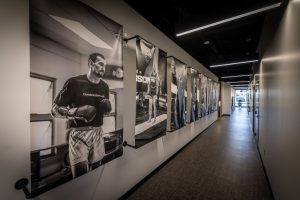
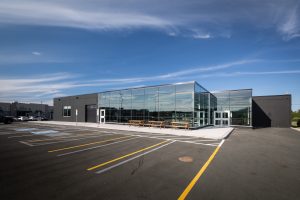
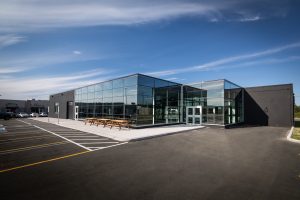
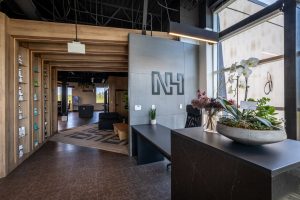
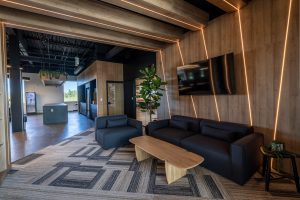
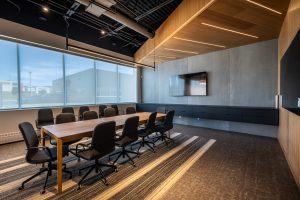
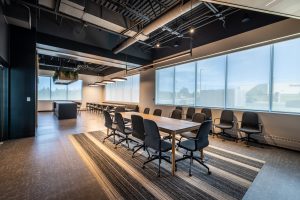
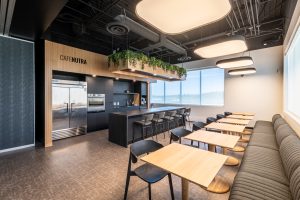
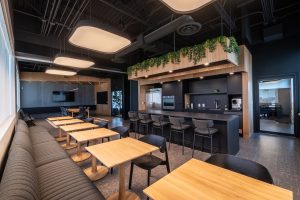
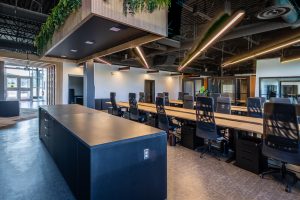
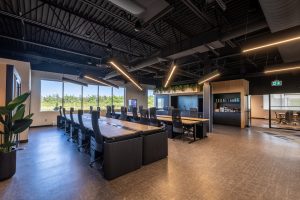
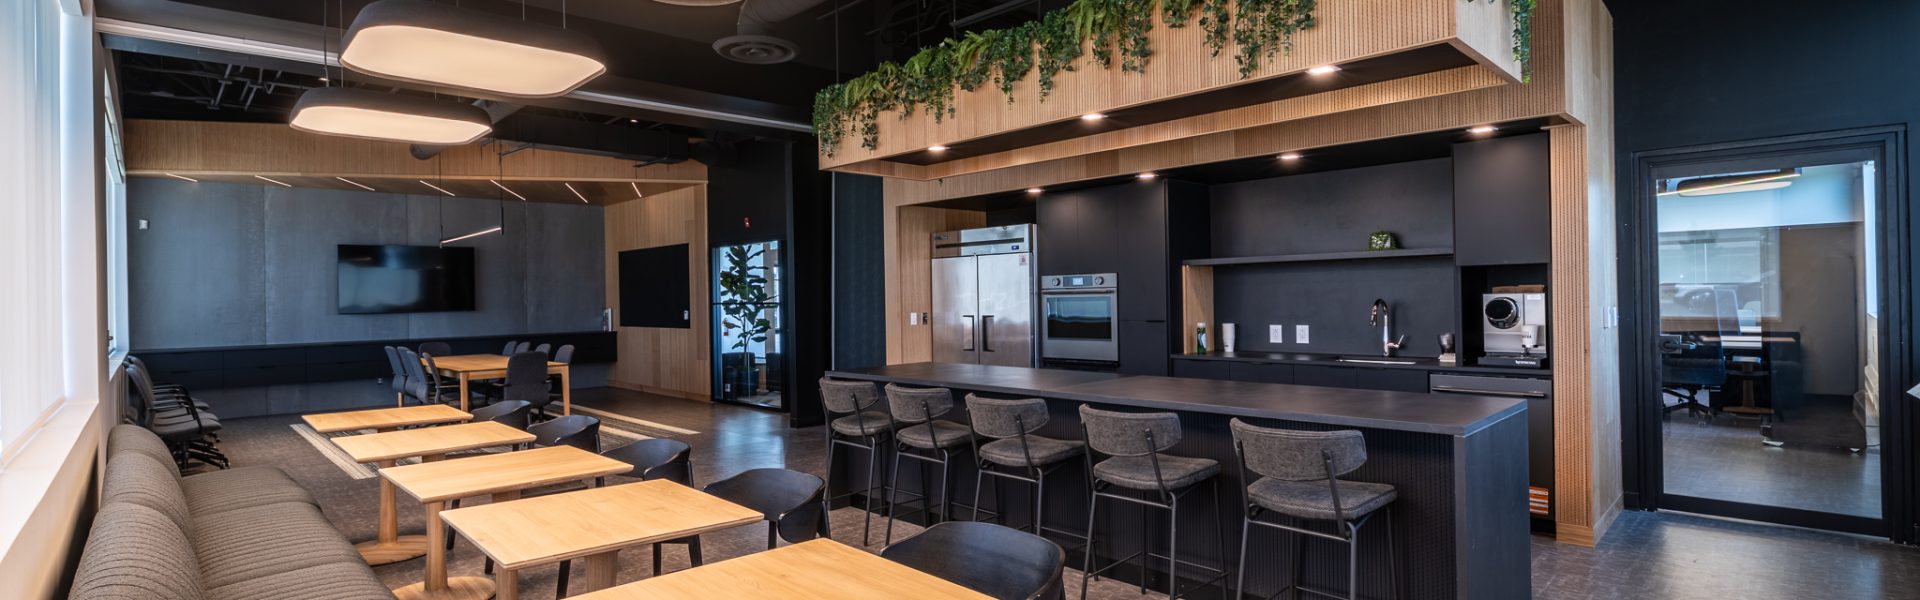
The Nutra Holdings Headquarters is a new 13,000 ft² purpose-built commercial office facility designed to support the continued growth of Nutra Holdings. Constructed using tilt-up concrete panel construction, the building features a durable, energy-efficient building envelope, structural steel framing, and high-performance glazing systems. The project includes premium office and meeting spaces, employee collaboration areas, and modern building systems designed to provide a functional, efficient, and comfortable workplace.
Olympic Construction self-performed the forming, placement, and erection of the insulated tilt-up concrete panels, allowing the building envelope to be erected in a single day and enclosed quickly to accelerate interior construction. The project required close coordination of structural, architectural, and mechanical systems to ensure quality workmanship, schedule performance, and successful delivery.
Client: Nutra Holdings
Location: St. John’s
Square Footage: 13,000 ft2
Year Completed: 2026
Architect: Carvel & Helm